
The usual estimated cabinet boxes needed in a 10×10 Kitchen. 10×10-foot kitchen cabinet plans. A 10×10-foot kitchen is perhaps the most commonly used kitchen size to come with a ballpark figure when calculating how much cabinet space is required. Actual kitchen cabinet quantity in any 10-by-10 kitchen will vary greatly based on the kitchen design, cabinet sizes, appliances, corners, and intended amount of storage. Let’s say you’re figuring out the number of 10×10 kitchen cabinets; there’s not one true number.
On average, an established, straight-wall kitchen will have anywhere between about ten and twelve cabinets.
Table of Contents
ToggleDepending on the layout, it can be less or more.
Know your cabinet dimensions before designing your layout. If you know the cabinet box sizes before determining the kitchen layout, you’ll prevent unused space. Whether you’re planning a kitchen remodel or simply preparing your 10×10 kitchen cabinets for painting, knowing the dimensions will help you plan the layout more effectively.
How many cabinets should I have in my 10 by 10 kitchen?
Standard 10×10′ kitchen spaces usually are equipped with enough wall and base space for 10 to 12 cabinets. This is an estimate, however-a cabinet maker would most likely not tell you this in specific terms (a cabinet made for an appliance may not count as a ‘unit,’ for example), and different cabinets also come in different dimensions (29″, 36″, etc.). Thus, a 10×10 that utilized the design to use primarily thin cabinet space, like using a series of twelve-inch and fifteen-inch cabinet banks, may contain far more than cabinets utilizing large banks such as thirty or thirty-six-inch units in the same 100 square feet of space.
Cabinet Count Isn’t Storage Capacity
When calculating kitchen storage based on cabinet count. Cabinet doors and cabinet boxes aren’t your only tell on the amount of storage the kitchen holds. A cabinet 30 inches deep holds a good chunk of space more than a 15-inch cabinet box, even though each is one cabinet box.
The position of drawers, pullouts, and corners adds space too.
When thinking about how many cabinets are in a 10×10 kitchen, emphasize the amount of usable storage space and ease of accessibility instead of fitting as many boxes in the space as possible.
What constitutes a Standard 10x10 kitchen?
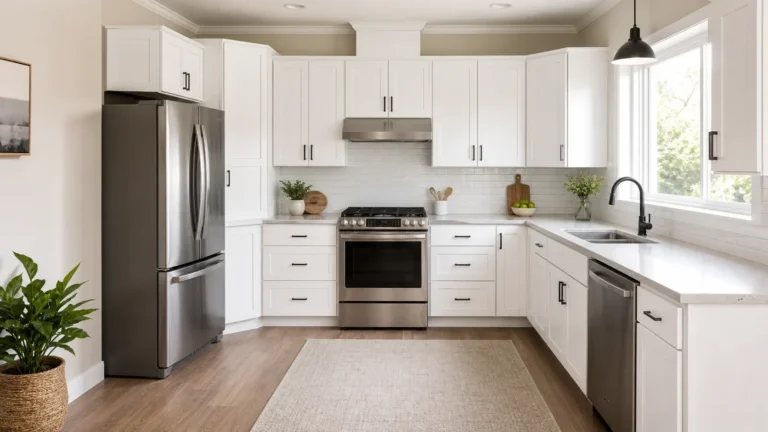
A standard 10×10 kitchen describes the scenario with two opposing runs of cabinets placed in an L-shaped arrangement, which are frequently referenced by cabinet retailers and designers when defining pricing configurations.
One example layout would have the sink, dishwasher, and lower cabinet run placed on one wall, and a range with associated cabinet run and the refrigerator situated on the opposing wall. However, the configuration is actually quite variable; plumbing, electrical supply, windows, doors, and homeowner workflow needs should dictate the actual arrangement of cabinet installation and appliance placements.
Typical Cabinet Configuration
Many 10 x 10 kitchens also consist of several base cabinets that are accompanied by a matching configuration of upper cabinets. An L-shaped kitchen cabinet arrangement will require a corner cabinet, and the sink base cabinet is directly under the kitchen sink.
10 x 10 kitchen cabinet arrangement would include:
- One sink base cabinet
- One dishwasher opening or adjacent cabinet
- Two to four additional base cabinets
- One corner cabinet
- Four to six wall cabinets
- One or more drawer units
- Open space for the refrigerator and range
This is just the beginning. Appliances take up too much of my wall! This means less cabinetry.
Understanding 10x10 Kitchen Cabinet Dimensions and Sizes
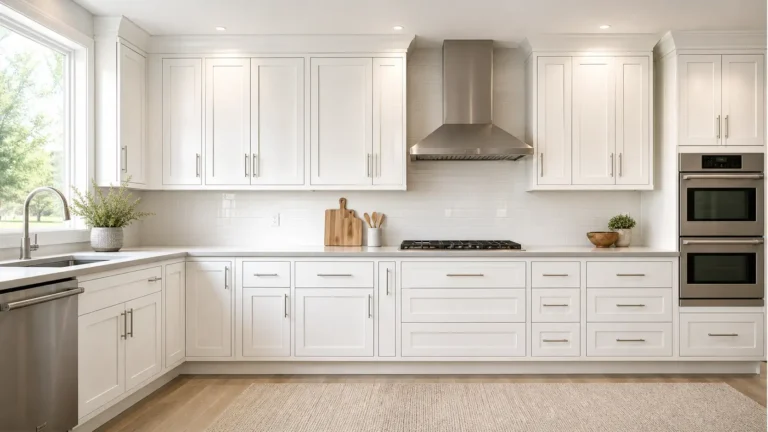
Understanding standard cabinet dimensions makes it easier to see why two 10×10 kitchens can have different cabinet counts
Base cabinets are commonly about 24 inches deep, not including the countertop overhang. Wall cabinets are commonly about 12 inches deep, although deeper options are available for certain applications
Common cabinet widths include
- 12 inches
- 15 inches
- 18 inches
- 21 inches
- 24 inches
- 30 inches
- 33 inches
- 36 inches
- 42 inches and wider for certain cabinet types
Cabinet manufacturers may offer different widths, heights, and depths, so always check the manufacturer’s specifications before ordering.
When you hear the term “10×10 kitchen cabinets,” it does not mean that the cabinets themselves are 10 feet by 10 feet.
Instead, the term refers to a kitchen space of approximately 10 feet by 10 feet that contains a representative cabinet configuration.
Standard Cabinet Sizes to Know
Knowing common cabinet dimensions can help you understand why you might see different numbers of cabinets on a 10-by-10 kitchen. Your kitchen designer may use a few bigger cabinets, so you don’t have quite so many seams to see/deal with and more useful space for storage.
Some frequently used cabinet widths include:
Cabinet Type | Common Widths | Typical Depth |
Base cabinet | 12–48 inches | 24 inches |
Wall cabinet | 12–36+ inches | 12 inches |
Sink base | 30–36 inches | 24 inches |
Drawer base | 18–36 inches | 24 inches |
Corner base | Varies | Approximately 24 inches |
These could differ between brands, so best to check the specific manufacturer’s dimensions before you decide to order!
How Many Cabinets Do I Need For My 10x10 Kitchen?
To estimate how many cabinets you need, start with the usable wall space, rather than simply looking at the kitchen’s total square footage.
Measure each wall and note the locations of:
- Doors
- Windows
- Refrigerator
- Range or cooktop
- Dishwasher
- Sink
- Plumbing connections
- Electrical outlets
- Other permanent fixtures
Next, determine how much wall space is available for base and wall cabinets.
For example, if a wall is 10 feet long, you cannot use all 120 inches for cabinets if part of that wall is occupied by a refrigerator, range, window, or doorway.
Once appliance and fixture spaces are accounted for, the remaining wall space can be divided among cabinets of different widths.
This is why simply calculating the square footage of a 10×10 kitchen is not enough to determine the cabinet count.
Factors That Change the Number of Cabinets
Several factors can increase or decrease the number of cabinet units in a 10×10 kitchen.
Appliance Placement
Refrigerators, ranges, dishwashers, and other appliances take up valuable wall space. Larger appliances can leave less room for cabinets.
Sink Size
A larger sink may require a wider sink base cabinet. This can affect how many additional cabinets fit along the same wall.
Corner Design
L-shaped kitchens often require a corner cabinet or another corner-storage solution. Corner cabinets can use space differently from standard straight cabinets.
Cabinet Width
Cabinet width has a direct effect on cabinet count. Using more narrow cabinets can increase the number of individual units, while wider cabinets can reduce the total number.
Windows and Doors
Windows and doorways create openings where cabinets cannot be installed. Their locations should be measured before the cabinet layout is finalized.
Storage Features
Drawer bases, pull-out shelves, pantry cabinets, tray organizers, and other storage features can change the cabinet configuration.
Kitchen Style
Some modern kitchen designs use fewer upper cabinets to create a more open appearance. This can reduce the total number of wall cabinets without necessarily reducing the kitchen’s functionality.
For these reasons, cabinet planning should always be based on the actual room rather than a predetermined cabinet count.
How to Maximize Storage in a 10×10 Kitchen
A smaller kitchen does not automatically mean less storage. Good cabinet planning can make a 10×10 kitchen highly functional.
Instead of trying to fill every available wall with cabinets, focus on creating storage that is easy to reach and practical for everyday cooking.
A few strategies can help:
- Use deep drawers for pots, pans, and cookware.
- Install pull-out shelves in hard-to-reach cabinets.
- Use corner cabinets with practical storage accessories.
- Consider tall cabinets when ceiling height allows.
- Add tray dividers for baking sheets and cutting boards.
- Use drawer organizers for utensils.
- Place frequently used items near the areas where they are needed.
The goal is not simply to add more cabinet boxes. The goal is to make the available storage easier to use.
Choose Cabinets Based on How You Use the Kitchen
Where you perform different functions in this space and how you access the items used: Before moving forward to implementing this, also think about where items used regularly will live and where they will be stored. An efficient workspace occurs when items commonly associated with an activity are stored within reach.
Example: putting the cookware in deep drawers closest to the stove and the dishes in wall cabinets above or near the dishwasher efficiently groups related activities. Access efficient cabinet space instead of more cabinet space by incorporating pull-out shelves or tray organizers, spice racks, or other types of cabinet organizers.
10x10 Kitchen Cabinet Layout Ideas
There is no single cabinet layout that works for every 10×10 kitchen.
The best design should create a logical relationship between the refrigerator, sink, range, preparation areas, and storage while leaving enough room to move comfortably.
L-Shaped Kitchen
An L-shaped layout is a popular choice for a 10×10 kitchen because cabinets can run along two adjacent walls while leaving the center of the room relatively open.
This arrangement can provide a good balance of cabinet storage and workspace.
Galley Kitchen
A galley-style kitchen can also work well when the room has two long, usable walls. Cabinets and appliances are positioned along opposite walls, creating an efficient workspace.
The available clearance between the two sides should be considered carefully to make sure doors, drawers, and appliances can open comfortably.
One-Wall Kitchen
If the room has limited usable wall space because of doors, windows, or other features, a one-wall layout may be appropriate.
Although this design may provide fewer cabinets, thoughtful planning can still create an efficient kitchen with enough storage for everyday needs.
How to Estimate Cabinet Count Before Ordering
Before ordering cabinets for a 10×10 kitchen, follow these basic steps:
- Measure the room. Record the length and height of each wall.
- Mark permanent openings. Note all doors and windows.
- Mark appliance locations. Include the refrigerator, range, dishwasher, and other appliances.
- Determine usable cabinet space. Subtract the areas that cannot accommodate cabinets.
- Choose cabinet widths. Use a combination of standard cabinet sizes to fill the available space.
- Plan corners carefully. Account for corner cabinets and appliance clearances.
- Review storage needs. Decide where drawers, pull-outs, pantry storage, and other organizers will be most useful.
- Confirm manufacturer dimensions. Cabinet sizes can vary between brands.
This process will give you a much more accurate estimate than simply assuming every 10×10 kitchen needs the same number of cabinets.
Conclusion
For most standard layouts for a 10×10 kitchen, you’ll usually be able to install between 10 and 12 cabinet units (keep in mind, these are only estimates and are dependent on all factors listed). As you start to plan, keep in mind the size of your cabinets and the location of your large appliances, and, if necessary, plan for corner cabinets.
Don’t forget to leave space for your doors and windows, and, of course, consider the aesthetic you’d prefer.
Once you have drawn up a plan, taken all of your specific measurements, and accounted for any necessary space required for your appliances, you can choose appropriately sized kitchen cabinets to work with your existing layouts. If your cabinetry is still functioning well but you are looking for a paint refresh on cabinets, SD Custom Painting will make your 10×10 kitchen an organized beauty.
FAQs
Is 10×10 a standard kitchen size?
Certainly. The 10×10 kitchen is a standard reference size used in the cabinet industry. It is roughly 100 s. F of kitchen floor that is not always a square shape or layout.
Does a 10×10 kitchen include appliances?
Most 10×10 cabinet layouts are created from a sample kitchen, and openings for appliances may influence the number of cabinets you will be getting. Always verify what is included in each cabinet quote!
Is painting existing kitchen cabinets a good alternative to replacement?
Yes, you can paint the existing cabinets if they are structurally sound. This can also provide a considerable visual update instead of replacing the entire cabinetry. Proper prep work and application are important to achieve the best finish.
What is the standard depth of a kitchen base cabinet?
Standard kitchen base cabinets are generally about 24 inches deep, not including the countertop overhang. Exact dimensions vary by manufacturer and cabinet style.
What is the standard depth of a wall cabinet?
Wall cabinets are commonly about 12 inches deep, although deeper cabinets are available for certain designs and applications. Always check the manufacturer’s specifications for the exact product.
Can a 10×10 kitchen have more than 12 cabinets?
Yes. A 10×10 kitchen can have more than 12 individual cabinet units if the design uses several narrow cabinets. Conversely, a layout using wider cabinets may have fewer individual units while providing similar storage capacity.